

INDIANAPOLIS – Governor Mike Braun today joined school officials and project partners to celebrate the topping out of the new Education Building at the future co-located campus of the Indiana School for the Deaf (ISD) and Indiana School for the Blind and Visually Impaired (ISBVI).
The placement of the final structural steel marks a significant construction milestone for the new four-story Education Building, which will encompass approximately 267,000 square feet when complete. It is one of several new buildings being constructed as part of the larger co-location project.

“Indiana’s future depends on how we educate the next generation,” Governor Mike Braun said. “This new campus will give students at the Indiana School for the Deaf and Indiana School for the Blind and Visually Impaired a modern learning environment designed around their needs and give their teachers and staff the tools and resources to help them succeed. Today brings us another step closer to making that vision a reality.”
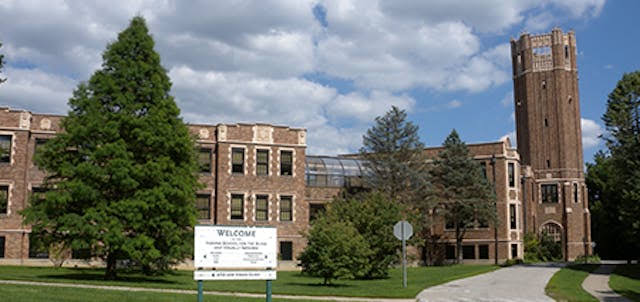
Located on the existing ISBVI campus at 75th Street and College Avenue in Indianapolis, the 67-acre project will bring ISD and ISBVI together in one location while maintaining and respecting the unique and historic identities of both schools.
The campus design incorporates principles specific to students who are deaf or hard of hearing and students who are blind or have low vision, with considerations ranging from acoustics and visibility to wayfinding, tactile elements and color contrast.

“Reaching this point reflects the tremendous amount of planning and collaboration that has gone into this effort,” said Indiana Department of Administration Commissioner Jon Ferguson. “We have an opportunity to create a place that works for the students and educators who will use it every day, and whose accommodations and path to success have remained at the center of this work from the beginning.”
The $655 million development encompasses approximately 541,000 square feet and includes six new buildings, renovations to four existing buildings, and stabilization of three service buildings for potential future use. Other major components include new residence halls and a fieldhouse, as well as conversion of the existing natatorium into a dining hall.
The Indiana Department of Administration is managing design and construction, with RATIO leading the design team and Turner Construction serving as construction manager. Substantial completion is anticipated in spring 2028.